
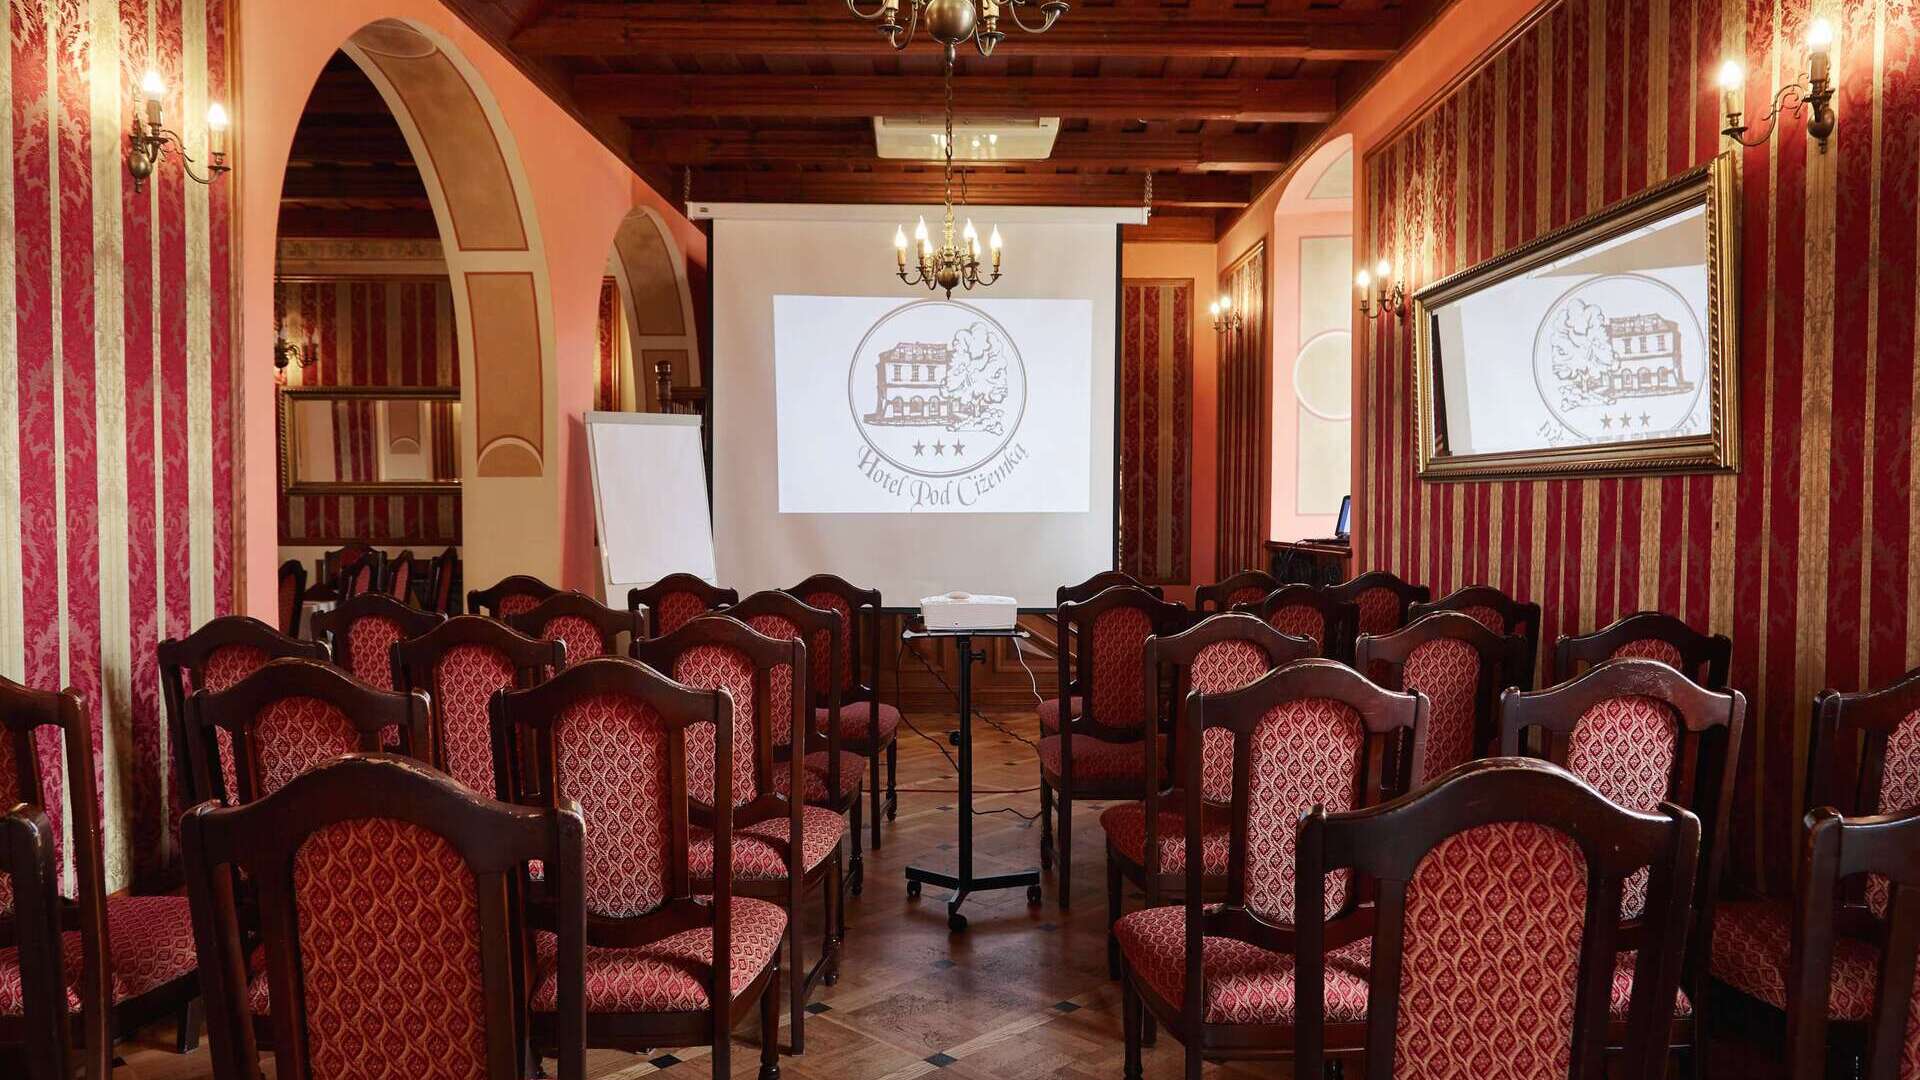
Training
Room layout and equipment
We offer several rooms that can be arranged in different ways on request.
| Room | Size | U-shape | Letter L | Classroom | School-style | Theatre-style | Long table |
|---|---|---|---|---|---|---|---|
| Column | 70 m2 | 50 ppl. | 20 ppl. | 40 ppl. | 30 ppl. | 60 ppl. | 30 ppl. |
| View room | 68 m2 | - | - | - | - | 85 ppl. | 50 ppl. |
| Column + View room | 138 m2 | - | - | - | - | 145 ppl. | 80 ppl. |
| Gamekeeper’s room | 20 m2 | 12 ppl. | 8 ppl. | 16 ppl. | 8 ppl. | - | - |
| Winery | 30 m2 | 20 ppl. | 15 ppl. | 25 ppl. | - | 30 ppl. | 20 ppl. |
We provide professional equipment needed for trainings and conferences:
multimedia projector, slide projector, two screens, flip chart, microphones, professional sound system, music equipment, wireless internet access. We offer full board: breakfast, coffee breaks, lunches, dinners, and evening meals.

Restaurant and Hunting Room
The restaurant is an air-conditioned room located on the first floor, divided into a column hall and a viewing hall with a total area of 184 m2. Due to its L-shape, the restaurant allows training sessions for two groups.
The intimate hunting room is perfect for small training and business meetings in a very cozy setting. The room is air-conditioned and lockable. From outside, who is inside is not visible. We suggest arranging tables in a square or horseshoe shape.
The Winery
Historic Gothic interiors with an exceptional atmosphere, located on level -1, with separate restrooms on the same floor. Ideal for training sessions and coffee breaks. A superb venue for business gatherings, lunches, dinners, or intimate events.
Additional Attractions
We offer additional attractions such as:
- feasts,
- campfires,
- barbecues,
- city tours,
- fire theatre,
- bartending shows,
- dance shows,
- illusion shows,
- DJ parties,
- tastings of regional wines combined with vineyard tours
- and many more.
Standard with two beds
- Room area: 23-26 m2
- Max. occupancy: 2
Standard double
- Room area: 15-17 m2
- Max. occupancy: 2
Delux with view of the market
- Room area: 22-24 m2
- Max. occupancy: 2
Studio Superior
- Room area: 28 m2
- Max. occupancy: 2